
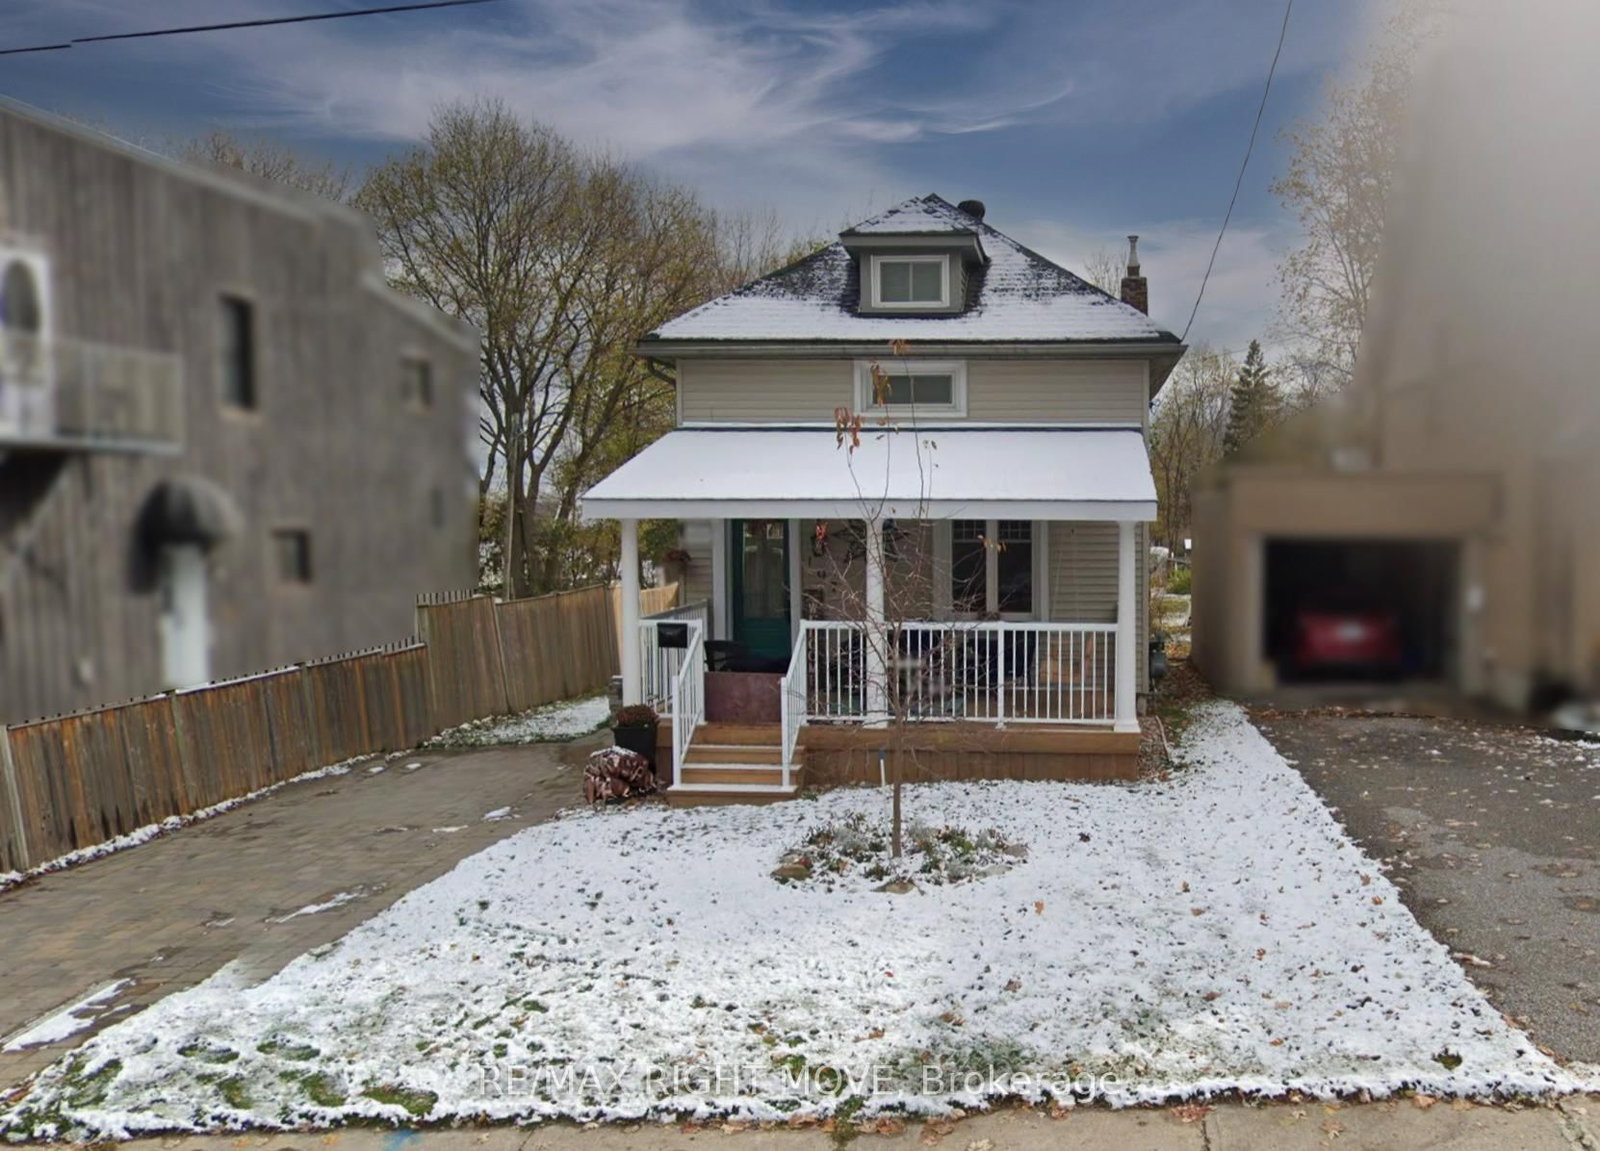
<-- style PDP --> 555 Wagner Street, Gravenhurst - Detached for sale for $514,900
  • for sale

555 Wagner Street

Gravenhurst, Ontario, P1P 1E1 - Muskoka (S)

$514,900

  • Neighbourhood

    Muskoka (S)

  • Major Intersection

    Austin & Wagner

  • Listed Since: 47 day(s)

  • Last update: 2 day(s) ago

Overview

  • Property Type

    Detached, 2-Storey

  • Bedrooms

    3

  • Bathrooms

    2

  • Basement

    Full + Development Potential

  • Kitchen

    1

  • Total Parking

    6

  • Lot Size

    66x132 (Feet)

  • Taxes

    $3,124.44 (2025)

  • Type

    Freehold

Property Description

Property description for 555 Wagner Street, Gravenhurst

Solidly built family home needs new owners! This home offers many opportunities for a home based beauty salon or other small business venture. In the late 90's an addition was completed to operate as a beauty salon with a separate entrance, existing sink, counters, two chairs are still in place. Located in a quiet neighbourhood within walking distance to Ungerman Park and Lorne St beach. The eat in kitchen features ample cupboards but is in need of some repair! Sliding patio door from the eat in kitchen leads direct to your BBQ porch overlooking the backyard. There is a convenient 2 pc bathroom with laundry & laundry chute behind the kitchen. Large front door closet is situated in your sunken living room. A double staircase leads to the 2nd floor where 3 good size bedrooms have large semi-walk in closets. The primary bedroom at the back of the house features its own deck and double closets. An upstairs walk in hall closet for extra storage of linens is a bonus. A full bathroom completes the upstairs. If you are creative, one of the stair cases could be closed off and a small craft room or office could be added. There is a full basement that is partially finished offering endless possibilities. At one time there was a small workshop. The Sellers use the woodstove as their main source of heat and it was replaced along with a new chimney being installed in 2025. There is electric baseboards throughout the house. The house roof was replaced in 2023 with lifetime shingles, ice & water shield, drip edge and new roof vents. A true diamond in the rough home that offers many possibilities to make it your own!

Listed by Royal LePage Lakes Of Muskoka Realty

  • MLS #

    X13143812

  • Sq. Ft

    1500-2000

  • Sq. Ft. Source

    MLS

  • Lot Irregularities

    n/a

  • Year Built

    51-99

  • Pool

    None

  • Drive

    Pvt Double

  • Garage

    None

  • Total Parking

    6

  • Family Room

    N

  • Den

    N

  • Exterior

    Concrete Block

  • Fireplace

    Y

  • Roof

    Asphalt Shingle, Shingles

  • Foundation

    Concrete Block, Stone

  • Elevator

    N

  • Water View

    n/a

  • Laundry Level

    Main

  • Heat

    Baseboard

  • A/C

    None

  • Water

    Municipal

  • Water Supply

    n/a

  • Sewers

    Sewers

  • Central Vac

    N

  • Kitchen

    6.21 x 4.14 ft Main level

    Combined W/Dining, W/O To Deck

  • Living

    6.81 x 4.91 ft Main level

    Sunken Room

  • Bathroom

    1.63 x 2.88 ft Main level

    2 Pc Bath, Combined W/Laundry

  • Mudroom

    7.14 x 3.0 ft Main level

    Side Door, Porcelain Sink, W/O To Porch

  • Primary

    4.69 x 3.81 ft 2nd level

    O/Looks Garden, Balcony, Double Closet

  • Bathroom

    1.4 x 2.81 ft 2nd level

    4 Pc Bath, Combined W/Br

  • 2nd Br

    3.89 x 3.01 ft 2nd level

  • 3rd Br

    3.89 x 3.11 ft 2nd level

  • Rec

    5.74 x 5.53 ft Bsmt level

    Wood Stove

  • Utility

    3.0 x 4.6 ft Bsmt level

    Concrete Floor

  • Other

    2.62 x 1.75 ft Bsmt level

    Concrete Floor

  • MLS #

    X13143812

  • Sq. Ft

    1500-2000

  • Sq. Ft. Source

    MLS

  • Lot Irregularities

    n/a

  • Year Built

    51-99

  • Pool

    None

  • Drive

    Pvt Double

  • Garage

    None

  • Total Parking

    6

  • Family Room

    N

  • Den

    N

  • Exterior

    Concrete Block

  • Fireplace

    Y

  • Roof

    Asphalt Shingle, Shingles

  • Foundation

    Concrete Block, Stone

  • Elevator

    N

  • Water View

    n/a

  • Laundry Level

    Main

  • Heat

    Baseboard

  • A/C

    None

  • Water

    Municipal

  • Water Supply

    n/a

  • Sewers

    Sewers

  • Central Vac

    N

  • Kitchen

    6.21 x 4.14 ft Main level

    Combined W/Dining, W/O To Deck

  • Living

    6.81 x 4.91 ft Main level

    Sunken Room

  • Bathroom

    1.63 x 2.88 ft Main level

    2 Pc Bath, Combined W/Laundry

  • Mudroom

    7.14 x 3.0 ft Main level

    Side Door, Porcelain Sink, W/O To Porch

  • Primary

    4.69 x 3.81 ft 2nd level

    O/Looks Garden, Balcony, Double Closet

  • Bathroom

    1.4 x 2.81 ft 2nd level

    4 Pc Bath, Combined W/Br

  • 2nd Br

    3.89 x 3.01 ft 2nd level

  • 3rd Br

    3.89 x 3.11 ft 2nd level

  • Rec

    5.74 x 5.53 ft Bsmt level

    Wood Stove

  • Utility

    3.0 x 4.6 ft Bsmt level

    Concrete Floor

  • Other

    2.62 x 1.75 ft Bsmt level

    Concrete Floor

Thinking of Selling?

Find Out Your Home’s Value in Today’s Market!

No Email or Signup is required to view your home estimate.

estimate your home value

Contact Manoj Kukreja

Sales Representative,
Century 21 People’s Choice Realty Inc.,
Brokerage
(647) 576 - 2100

Manoj profile avatar

Inventory Graph

10 9 8 7 6 5 4 3 2 1 0 8 Months of inventory SELLER'S Market BALANCED Market BUYER'S Market

Mortgage Calculator

This data is for informational purposes only.

Mortgage Payment per month

Principal Amount

Interest

Total Payable

Amortization

Amortization

Closing Cost Calculator

This data is for informational purposes only.

Closing Cost Total for this property

Total Cash flow for purchasing this property

Down Payment(%)*
Additional information

Provincial Land Transfer Tax

Ontario Land Transfer Tax Rebate

Toronto Land Transfer Tax

Toronto Land Transfer Tax Rebate

PST on CMHC Insurance Premium

Lawyer Fees

$2,825

Government Registration Fee's

$164

Title Insurance

Closing Cost Total

Total Cash flow for purchasing this property

Provincial Land Transfer Tax

Ontario Land Transfer Tax Rebate

Toronto Land Transfer Tax

Toronto Land Transfer Tax Rebate

PST on CMHC Insurance Premium

Lawyer Fees

$2,825

Government Registarion Fee's

$164

Title Insurance

Down Payment(%)*

* A down payment of less than 20% is permitted only for first-time home buyers purchasing their principal residence. The minimum down payment required is 5% for the portion of the purchase price up to $500,000, and 10% for the portion between $500,000 and $1,500,000. For properties priced over $1,500,000, a minimum down payment of 20% is required.

Thinking of Selling?

Find Out Your Home’s Value in Today’s Market!

No Email or Signup is required to view your home estimate.

estimate your home value

Contact Manoj Kukreja

Sales Representative, Century 21 People’s Choice Realty Inc., Brokerage
(647) 576 - 2100

Manoj profile avatar

Recent Sold Listings in Muskoka (S), Gravenhurst

Popular Cities